

Completed in
Completed in
New Sapa Master Plan 1/500
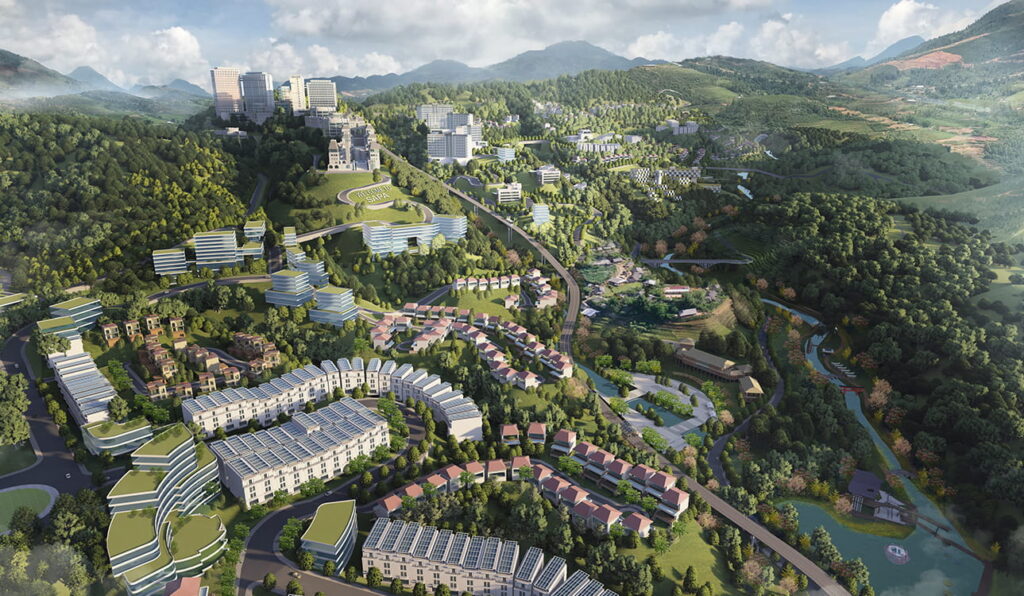
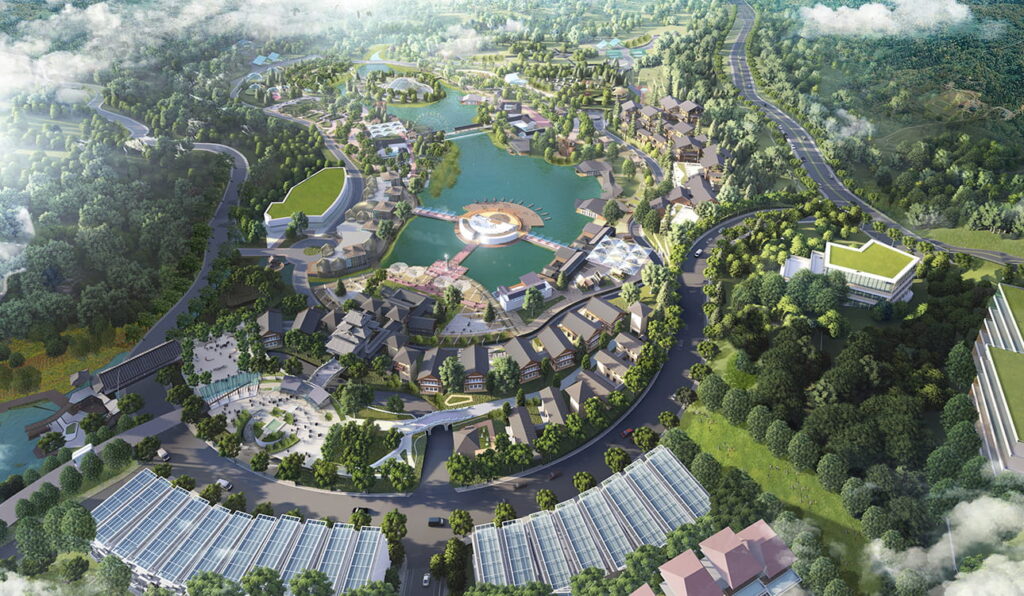
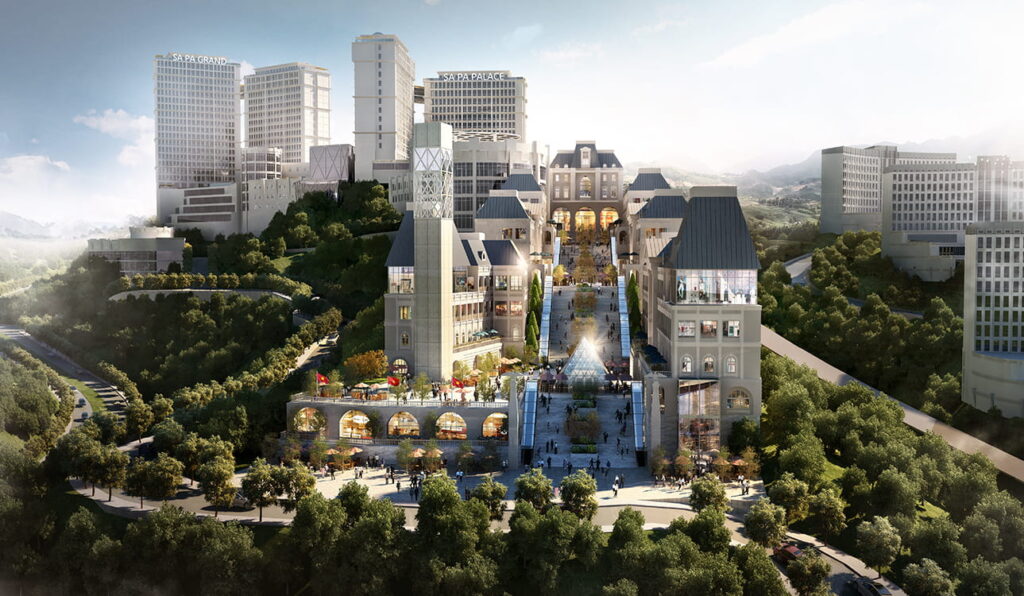
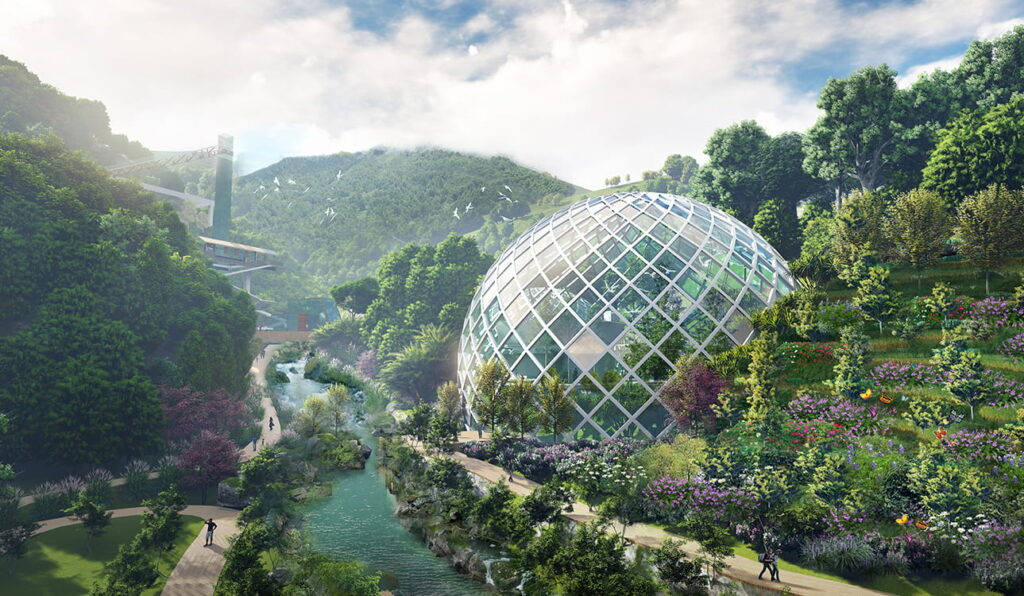
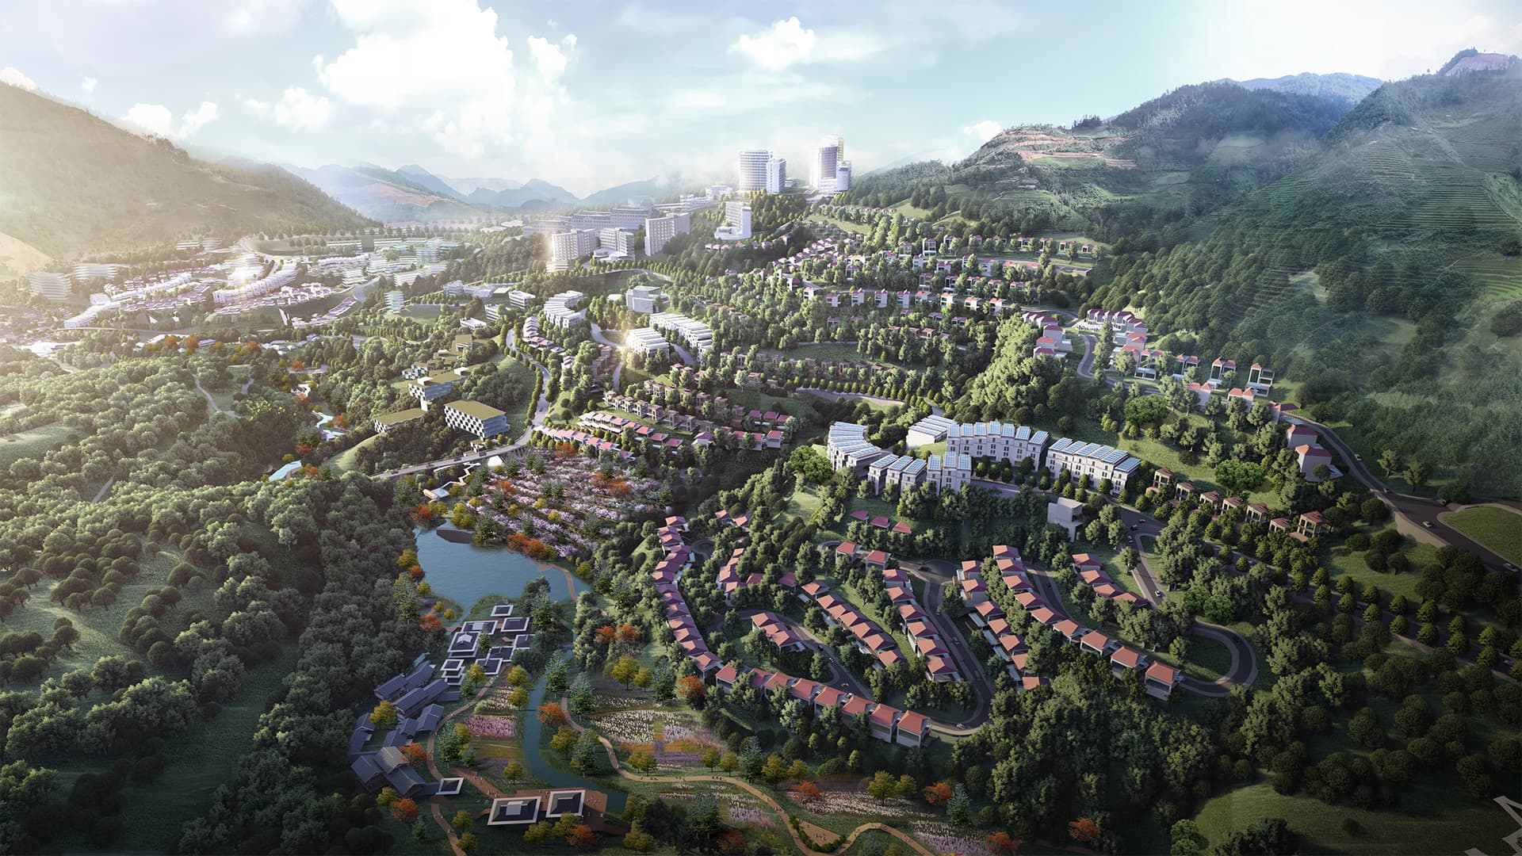
Envisioned as a vibrant integrated mountain resort and the new city centre of Sapa, the New Sapa Master Plan 1/500 presents a year-round, comprehensive tourism and entertainment hub that leverages the area’s growing popularity, attributed to its mountain landscapes, terraced rice fields, rich ethnic heritage and cool alpine climate. As Sapa’s largest mixed-use destination, the development will introduce a range of unique attractions, including a nature and adventure theme park, integrated casino resorts, retail and dining destinations, cultural venues as well as the Suoi Ho River Park featuring themed gardens and immersive light shows.
Designed around walkability, connectivity and sustainability, the master plan incorporates pedestrian-friendly riverfront promenades and an integrated funicular transport system linking key attractions and destinations. Strong emphasis is placed on the preservation of existing traditional villages, celebrating the region’s ethnic arts and heritage through dedicated cultural and community spaces. Beyond tourism and entertainment, the master plan will provide a diverse mix of residential communities supported by accessible public amenities, including schools, healthcare, sports and community facilities, creating a dynamic live-work-play destination for residents and visitors.
- Typology:
- Destination Master Planning, Hospitality, Residential Township
- Services:
- Master Planning & District Development
Design team
DP Urban